
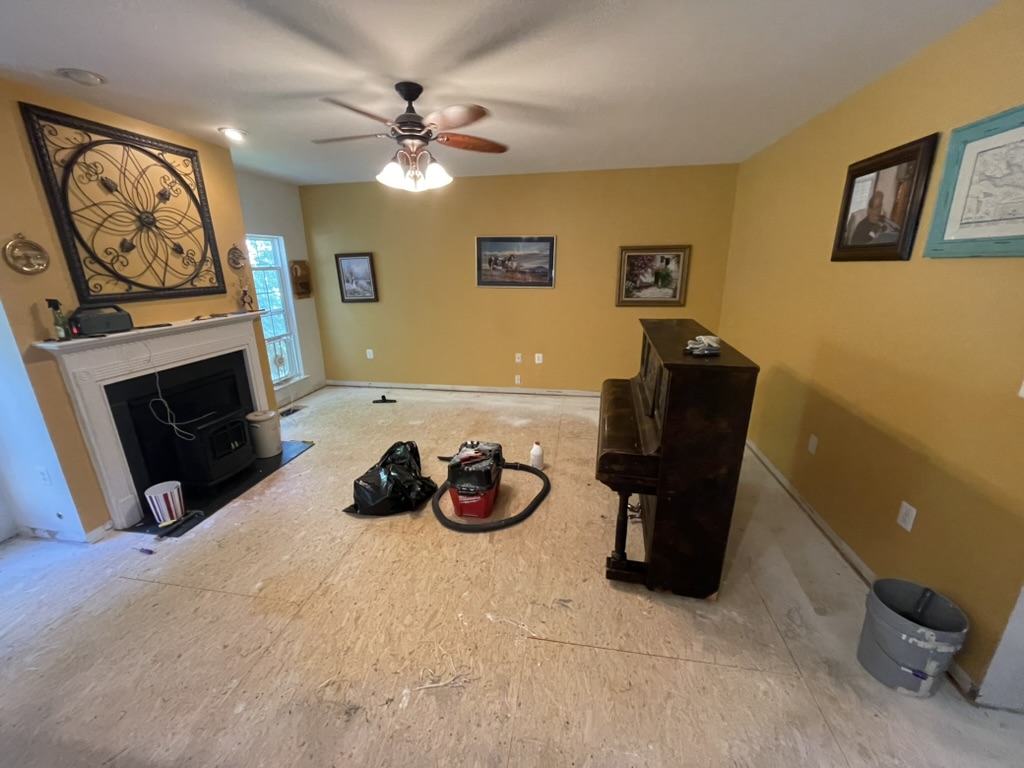
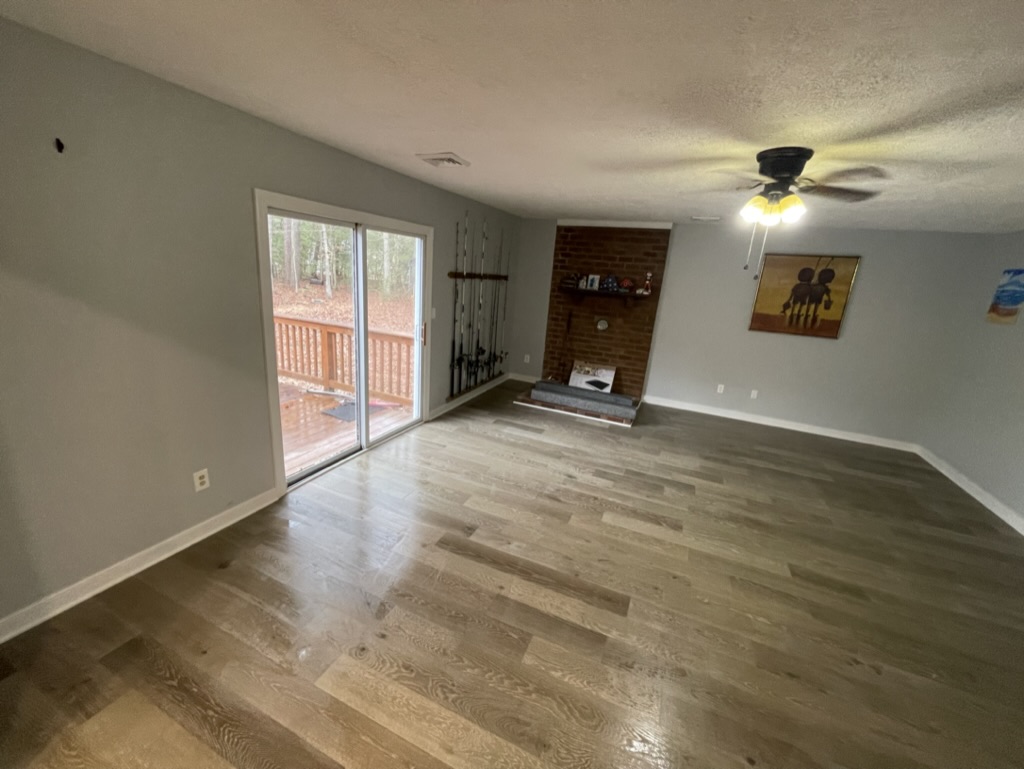


Basement finishing transforms an unfinished space into a secure, calm, functional living space that fits your lifestyle needs. It is a cost-effective way to get the most out of your home’s usable space. To complete a basement finishing project successfully, you need thorough planning, precise execution, and adherence to local building codes.
At Driscoll Home Enhancements, we specialize in basement finishing in Kearneysville, WV, delivering quality work from floor to ceiling. Our services include moisture control, framing and insulation, lighting, plumbing, and electrical wiring installation. We also install ceilings, drywall, and finished flooring.
No matter if you plan to create a home office, a gym, or a separate unit for rental income, basement finishing begins with a comprehensive inspection of your basement’s layout, moisture levels, and natural light. Partner with our experts, who go the extra mile to realize your vision.

Aside from turning unused underground storage into valuable living space, basement finishing offers multiple benefits:
At Driscoll Home Enhancements, our experienced specialists are extensively trained and educated in acknowledging the distinct needs and project requirements of every property. The services we provide are thoughtfully devised and effectively delivered to ensure your home looks refreshed and visually appealing. The diverse enhancements projects we undertake are:
At Driscoll Home Enhancements, we are your go-to for basement finishing in Kearneysville, WV, giving your space the finish it deserves. Let our experts bring your vision to life with professional, turnkey basement finishing services that guarantee a stress-free experience.
Your basement deserves more than a basic makeover. At Driscoll Home Enhancements, we offer basement remodeling in Kearneysville, WV, helping you transform unused space into a finished area you’ll love to use. By choosing our services, you can expect:
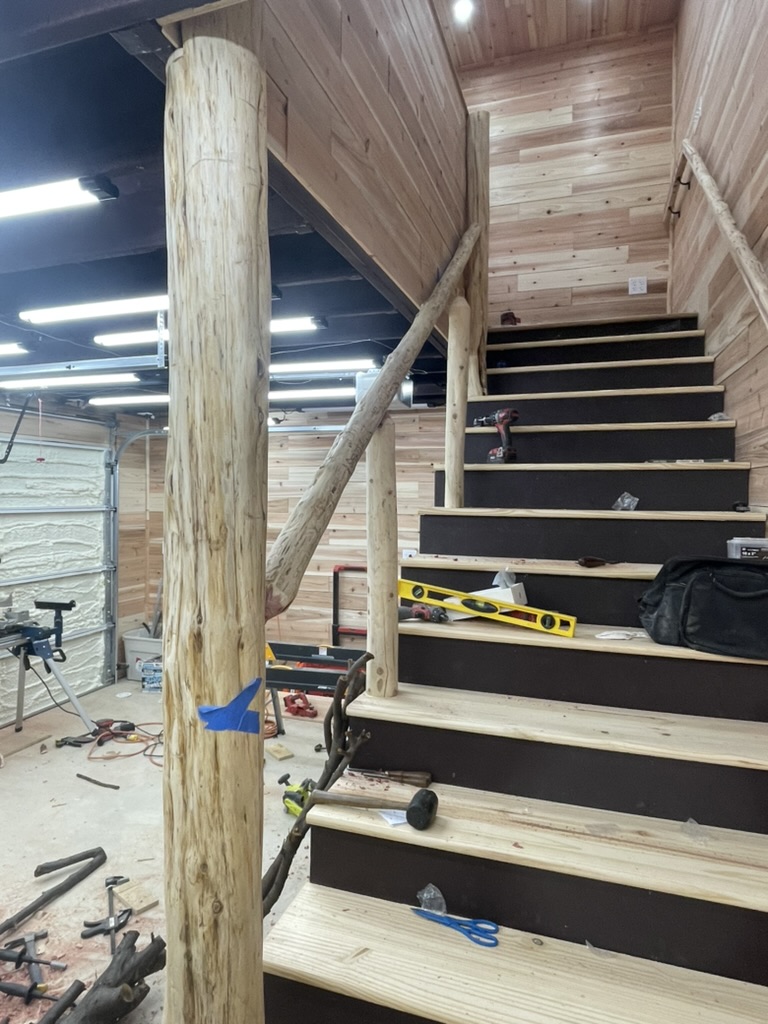
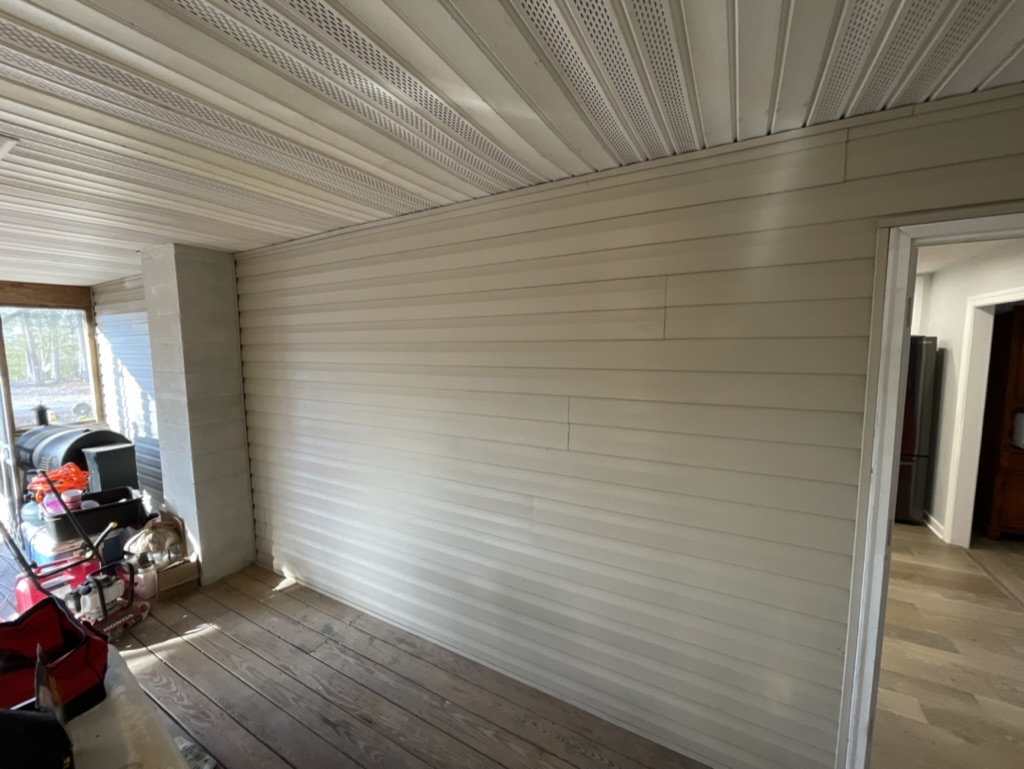
The timeframe depends on the basement’s size, condition, design, and the extent of construction needed. A project assessment can provide a more realistic completion schedule.
Yes, a basement with limited ceiling height can still be improved, although the design may need to account for available headroom, building requirements, and existing structural features.
Our team can incorporate a bathroom into a basement project when existing plumbing, drainage, layout, and local requirements allow. We assess feasibility before construction begins.
Water-resistant and moisture-tolerant flooring options are often suitable for basement environments. The best choice depends on moisture levels, subfloor conditions, intended use, and design preferences.
Basement finishing should not be used to conceal existing moisture issues. Investigate and address any signs of dampness, water intrusion, or condensation before finishing work begins.
In certain circumstances, permits may be needed based on the renovation scope and local building rules. We recommend confirming the applicable requirements before starting construction.
Yes, additional outlets, lighting, and other electrical features can be considered as part of a basement renovation. Plan electrical work around the room layout and applicable safety requirements.
A basement can serve as a bedroom if it aligns with needs for emergency egress, ceiling height, ventilation, lighting, and local standards.